How does a roof affect household energy efficiency?
A roof influences energy use by controlling heat flow, air movement, moisture, and sunlight. In a cold-weather community such as Lewiston, NY, the attic and roof assembly can affect winter heating demand, summer cooling comfort, and the formation of ice dams.
The roof itself is only one part of the building envelope. Energy performance also depends on the ceiling, attic insulation, air sealing, ventilation, ductwork, windows, walls, and heating and cooling equipment. Even a relatively new roof may perform poorly if warm air escapes through gaps around the attic hatch, light fixtures, plumbing penetrations, or duct connections.
A useful way to think about roof efficiency is this: the roof should keep outdoor conditions outside while allowing the structure to dry safely.
Is attic insulation more important than the roofing material?
For most homes, attic insulation and air sealing have a greater effect on energy use than the color or surface material of the roof. Roofing materials protect the structure from rain, snow, wind, and sunlight, but insulation slows the movement of heat between the living space and the attic.
During winter, heat naturally rises. If the ceiling below the attic has thin or uneven insulation, heated indoor air can escape upward. This increases heating demand and may warm the underside of the roof enough to melt snow unevenly. The melted snow can refreeze near colder roof edges, contributing to ice dams.
During summer, insulation helps prevent solar-heated roof surfaces from transferring as much heat into the rooms below. It does not eliminate the need for ventilation or air conditioning, but it can make upper floors more comfortable and reduce temperature swings.
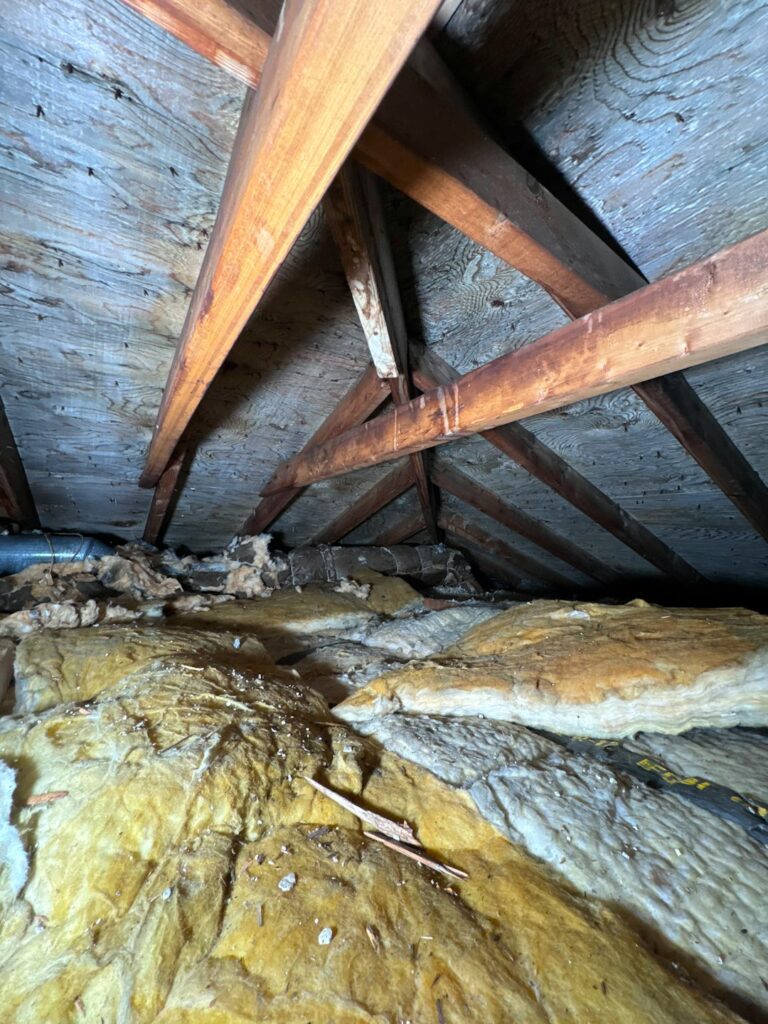
Older houses may have insulation that has settled, been displaced by air movement, or been compressed around storage areas. Insulation should be assessed for depth, coverage, moisture, and gaps rather than judged by appearance alone.
Why is air sealing important in an attic?
Air sealing stops uncontrolled air movement between the heated part of the home and the attic. This is different from insulation: insulation slows heat transfer, while air sealing closes pathways that allow warm, moist indoor air to move directly into cold roof spaces.
Common leakage points include:
- Attic access panels and pull-down stairs
- Recessed lighting and ceiling fixtures
- Plumbing and electrical penetrations
- Heating and cooling registers
- Chimney or flue clearances
- Wiring holes along top plates
- Duct connections and unsealed seams
Warm indoor air entering a cold attic can cause condensation on roof sheathing, fasteners, or other cold surfaces. Over time, repeated moisture exposure can contribute to staining, mold growth, wood deterioration, and reduced insulation performance.
The attic access deserves special attention because it is often overlooked. A lightweight hatch with no weatherstripping or insulation can function like a small open window. A properly fitted, insulated, and air-sealed cover is usually a straightforward improvement.
How do roof ventilation and insulation work together?
Roof ventilation and insulation perform different jobs and must be planned as a system. Insulation belongs between or above the conditioned space, while ventilation helps move outdoor air through the roof cavity when the assembly is designed as a vented attic.
A typical vented attic may use intake openings near the eaves and exhaust openings near the ridge or upper roof. Airflow helps remove heat and moisture, but only if the insulation does not block the intake path. Ventilation baffles can preserve an open channel above the insulation.
More ventilation is not automatically better. Poorly designed or unbalanced ventilation can allow wind-driven snow or rain into the attic, increase air movement through insulation, or fail to address the real problem: air leakage from the house below.
Attic ventilation also cannot compensate for inadequate insulation. A well-ventilated attic may still allow substantial heat loss if the ceiling plane is under-insulated.
Can an energy-efficient roof prevent ice dams?
A properly insulated and air-sealed attic can reduce the conditions that contribute to ice dams, but no roof design can guarantee that ice dams will never form. Snow cover, outdoor temperature, sun exposure, roof shape, gutters, air leakage, and wind all influence the risk.
Ice dams often begin when heat escapes into the attic and warms portions of the roof. Snow melts on the warmer upper section, then refreezes near the colder eaves. The resulting ice can hold water against roofing materials.
Important measures include:
- Sealing air leaks between the home and attic
- Installing sufficient, evenly distributed insulation
- Keeping soffit intake paths open
- Maintaining appropriate roof ventilation
- Keeping gutters and downspouts clear of leaves and ice
- Avoiding roof-edge heating systems that are poorly controlled or installed without regard to the full roof assembly
Removing ice from a roof can be hazardous and can damage shingles, membranes, gutters, or flashing. Roof access during snow and freezing conditions should be treated as a safety issue.
Does roof color make a noticeable difference?
Roof color can affect solar heat gain, especially on low-slope roofs or buildings with limited attic insulation. Dark surfaces generally absorb more sunlight, while lighter surfaces reflect more. However, color is rarely the first energy-efficiency decision for a home in a heating-dominated climate.

A light-colored roof may reduce summer heat gain, but it does not replace attic insulation or air sealing. A dark roof may absorb more solar heat, yet that heat can be less significant than winter heat loss through an under-insulated ceiling.
The practical priority is usually the condition of the roof assembly, the amount and distribution of insulation, the quality of air sealing, and the effectiveness of ventilation. Roof color should be considered alongside appearance, durability, snow behavior, neighborhood requirements, and the building’s overall design.
Should ducts and mechanical equipment be located in the attic?
Ductwork in an attic can create energy losses because the ducts are outside the home’s conditioned space. If ducts leak, warm air may escape in winter and cooled air may be lost in summer. Poorly insulated ducts can also gain or lose heat as air travels through them.
Leaky ducts in a cold attic may contribute to uneven roof temperatures and increase the possibility of snow melting over isolated areas. Duct insulation helps, but sealing the duct joints and connections is also necessary.
Whenever practical, keeping ductwork within the conditioned portion of the home is generally more efficient than placing it in a vented attic. If attic ducts are present, their condition, insulation, support, and air sealing deserve attention during an energy review.
What roof-related energy problems can residents identify themselves?
A basic visual inspection can reveal clues, although it cannot replace a detailed assessment of concealed areas. Look for:
- Uneven snow melt across otherwise similar roof sections
- Frost or moisture on the underside of roof sheathing
- Darkened or compressed insulation
- Drafts around the attic hatch
- High temperatures on upper floors during summer
- Cold ceilings or ceiling discoloration during winter
- Repeated ice buildup at roof edges
- Attic insulation that is missing near eaves or penetrations
A moisture stain does not always indicate a roof leak. It may result from condensation, a duct problem, an ice dam, or plumbing above the ceiling. The source should be identified before adding insulation, because covering a wet area can conceal ongoing damage.
What should be checked before adding insulation?
The roof must be reasonably dry and watertight before insulation is added. Existing leaks, damaged flashing, wet sheathing, and persistent condensation should be addressed first.
It is also necessary to confirm that ventilation paths remain open and that insulation will not cover equipment requiring clearances. Combustion appliances, chimneys, exhaust fans, and electrical components may have specific safety requirements.
New construction and major alterations must follow the energy and building codes in effect for New York State. Code requirements can change, and local approval may be required for certain work. Energy efficiency should therefore be considered together with fire safety, moisture control, ventilation, and structural conditions rather than treated as a separate upgrade.
Which roof improvements usually deserve priority?
For many existing homes, a sensible sequence is:
1. Find and repair active water leaks.
2. Investigate condensation, staining, or damaged roof sheathing.
3. Air-seal the ceiling plane and attic access.
4. Improve insulation coverage and depth where appropriate.
5. Protect soffit-to-ridge ventilation paths.
6. Inspect attic ducts and exhaust terminations.
7. Consider roof surface changes only after the underlying assembly is performing properly.
This sequence helps prevent a common mistake: replacing visible roofing materials while leaving hidden heat loss and moisture problems unchanged. A roof can look new from the street and still waste energy through the attic.